Opening late 2026 in Subic Bay Meetups and pop-ups happening now Get opening notes →

The House · approximately 440 sqm

One address. Several good reasons to come in.

The ground floor is active and adaptable. The mezzanine is calm and enclosed. Between them: places to work, make, move, shoot, gather, browse, and drink coffee.

Subic Bay Freeport Zone
Opening target: late 2026
Plans remain subject to build decisions

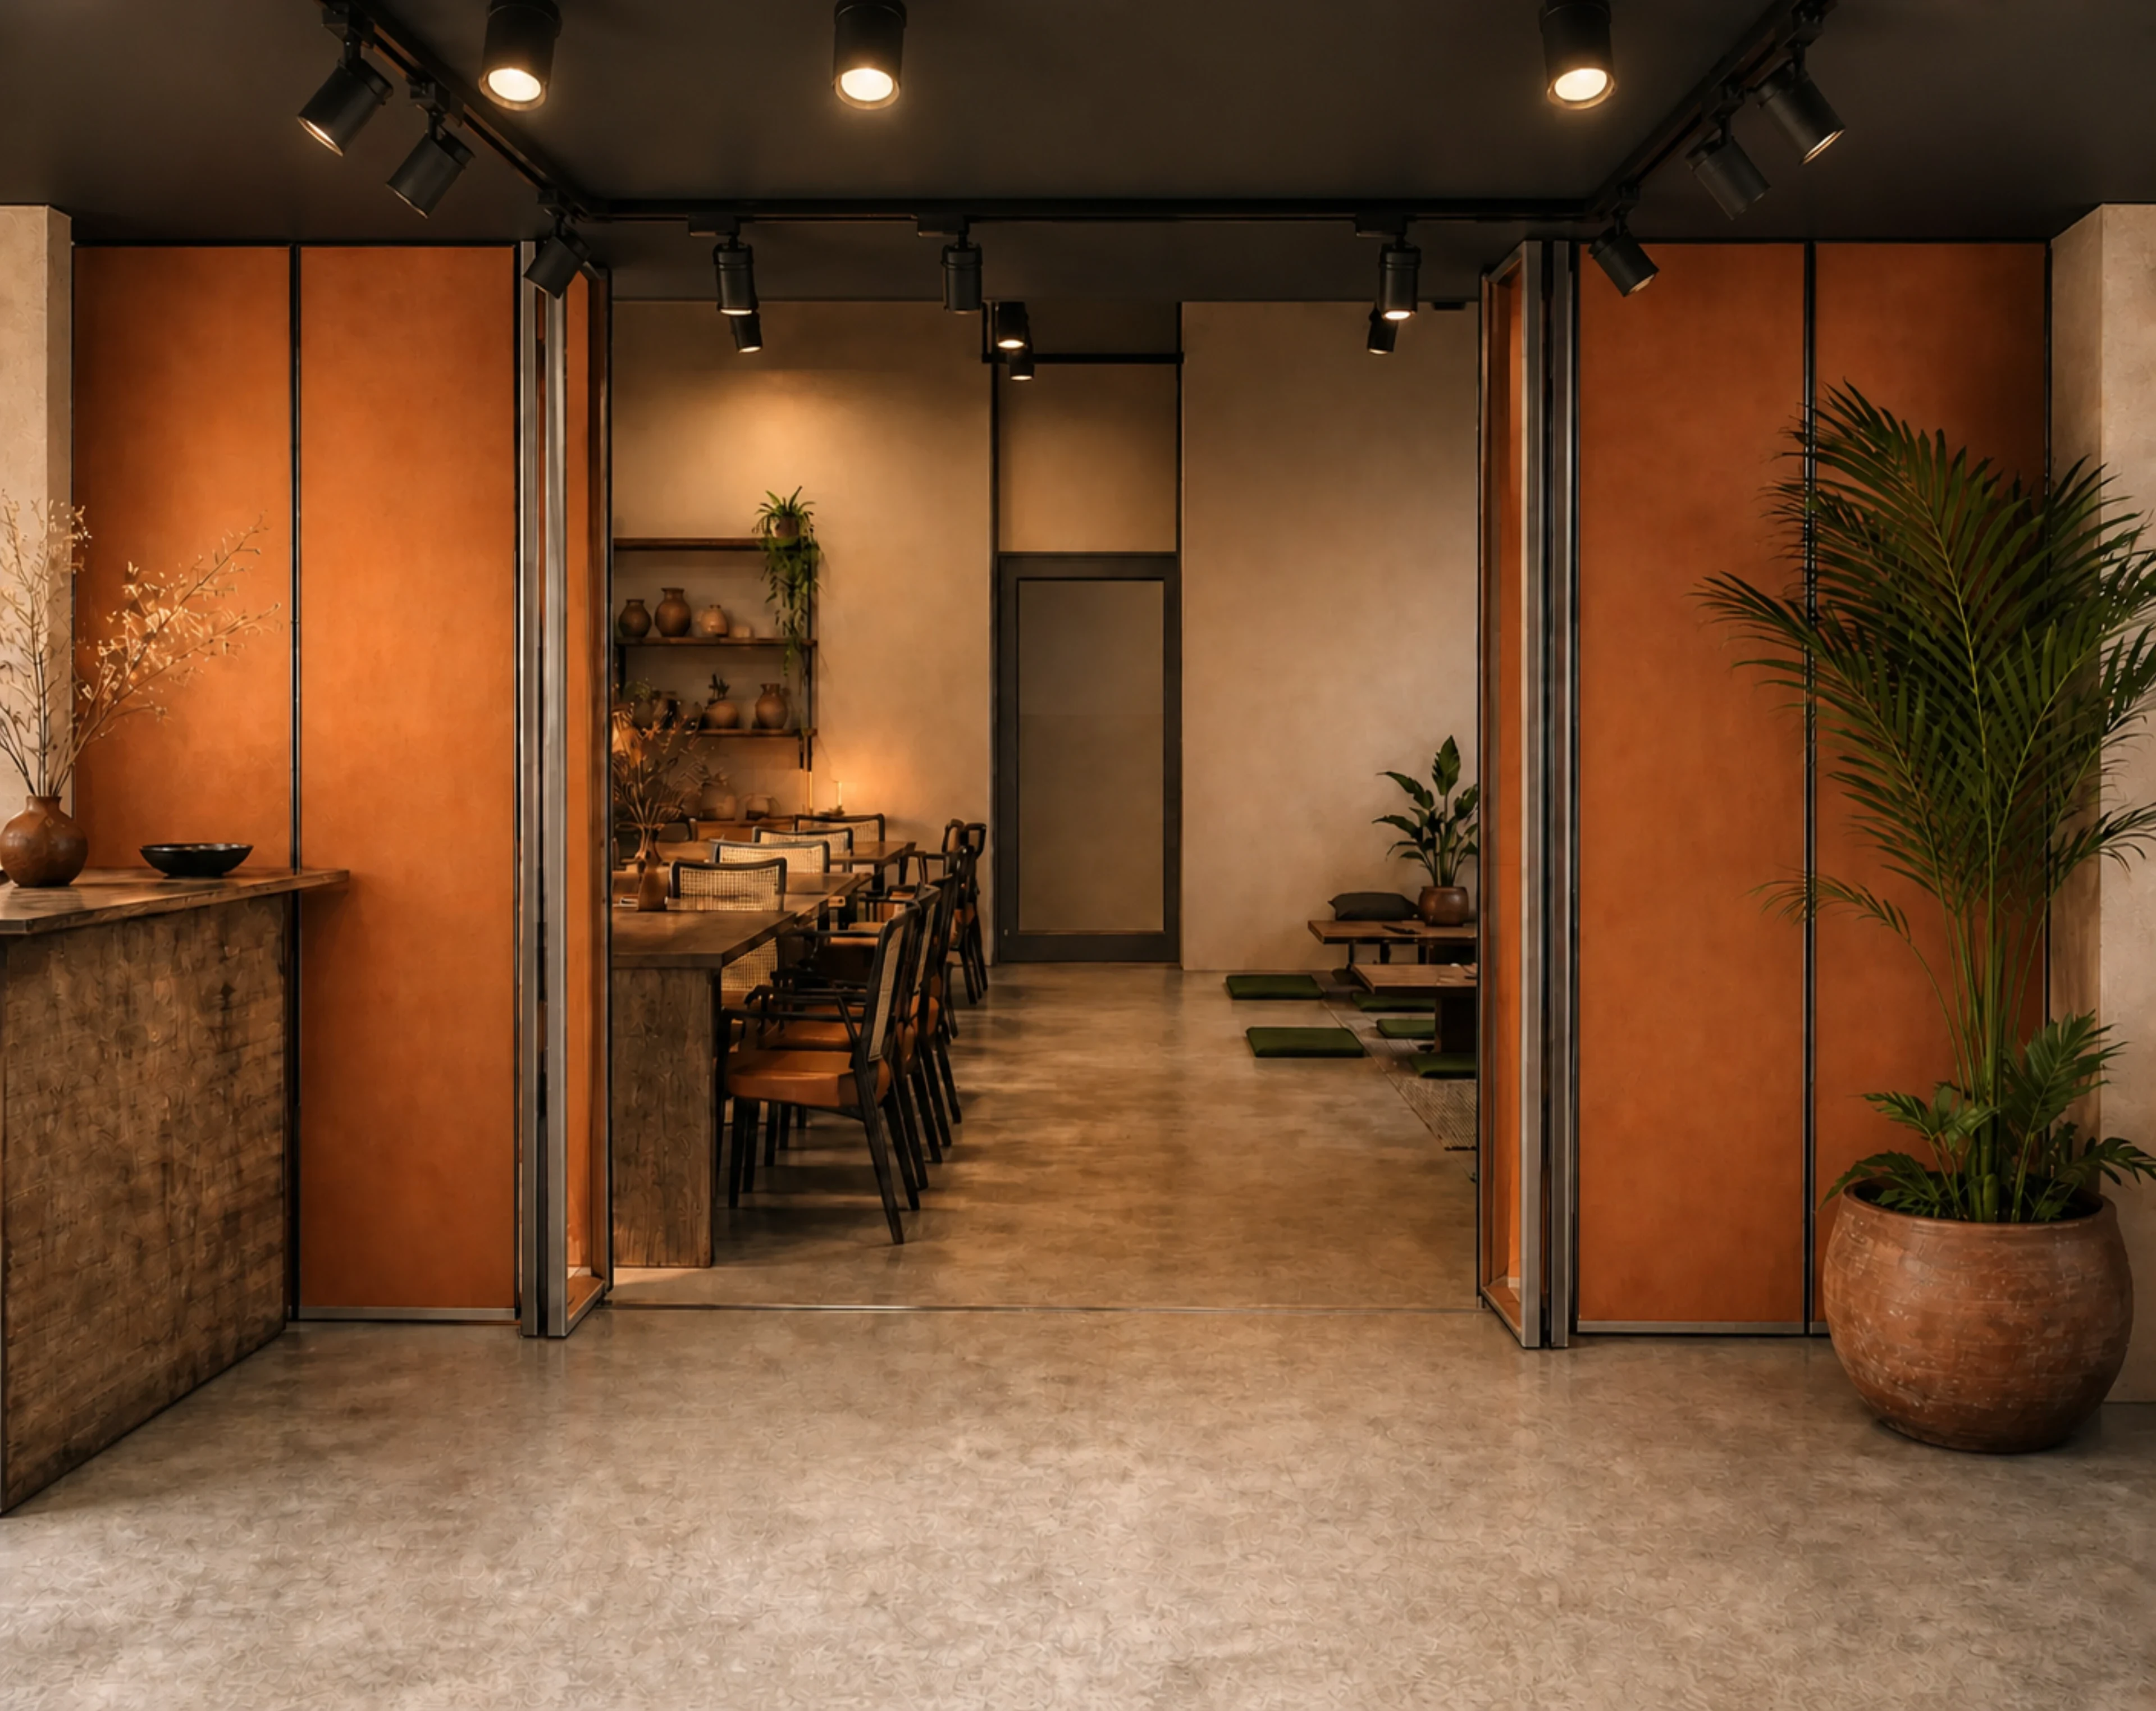
Plan-based concept render looking through the Create in Subic entrance, between tall terracotta folding partitions, toward the coworking tables and low floor-seating area.
The planned entrance · concept render

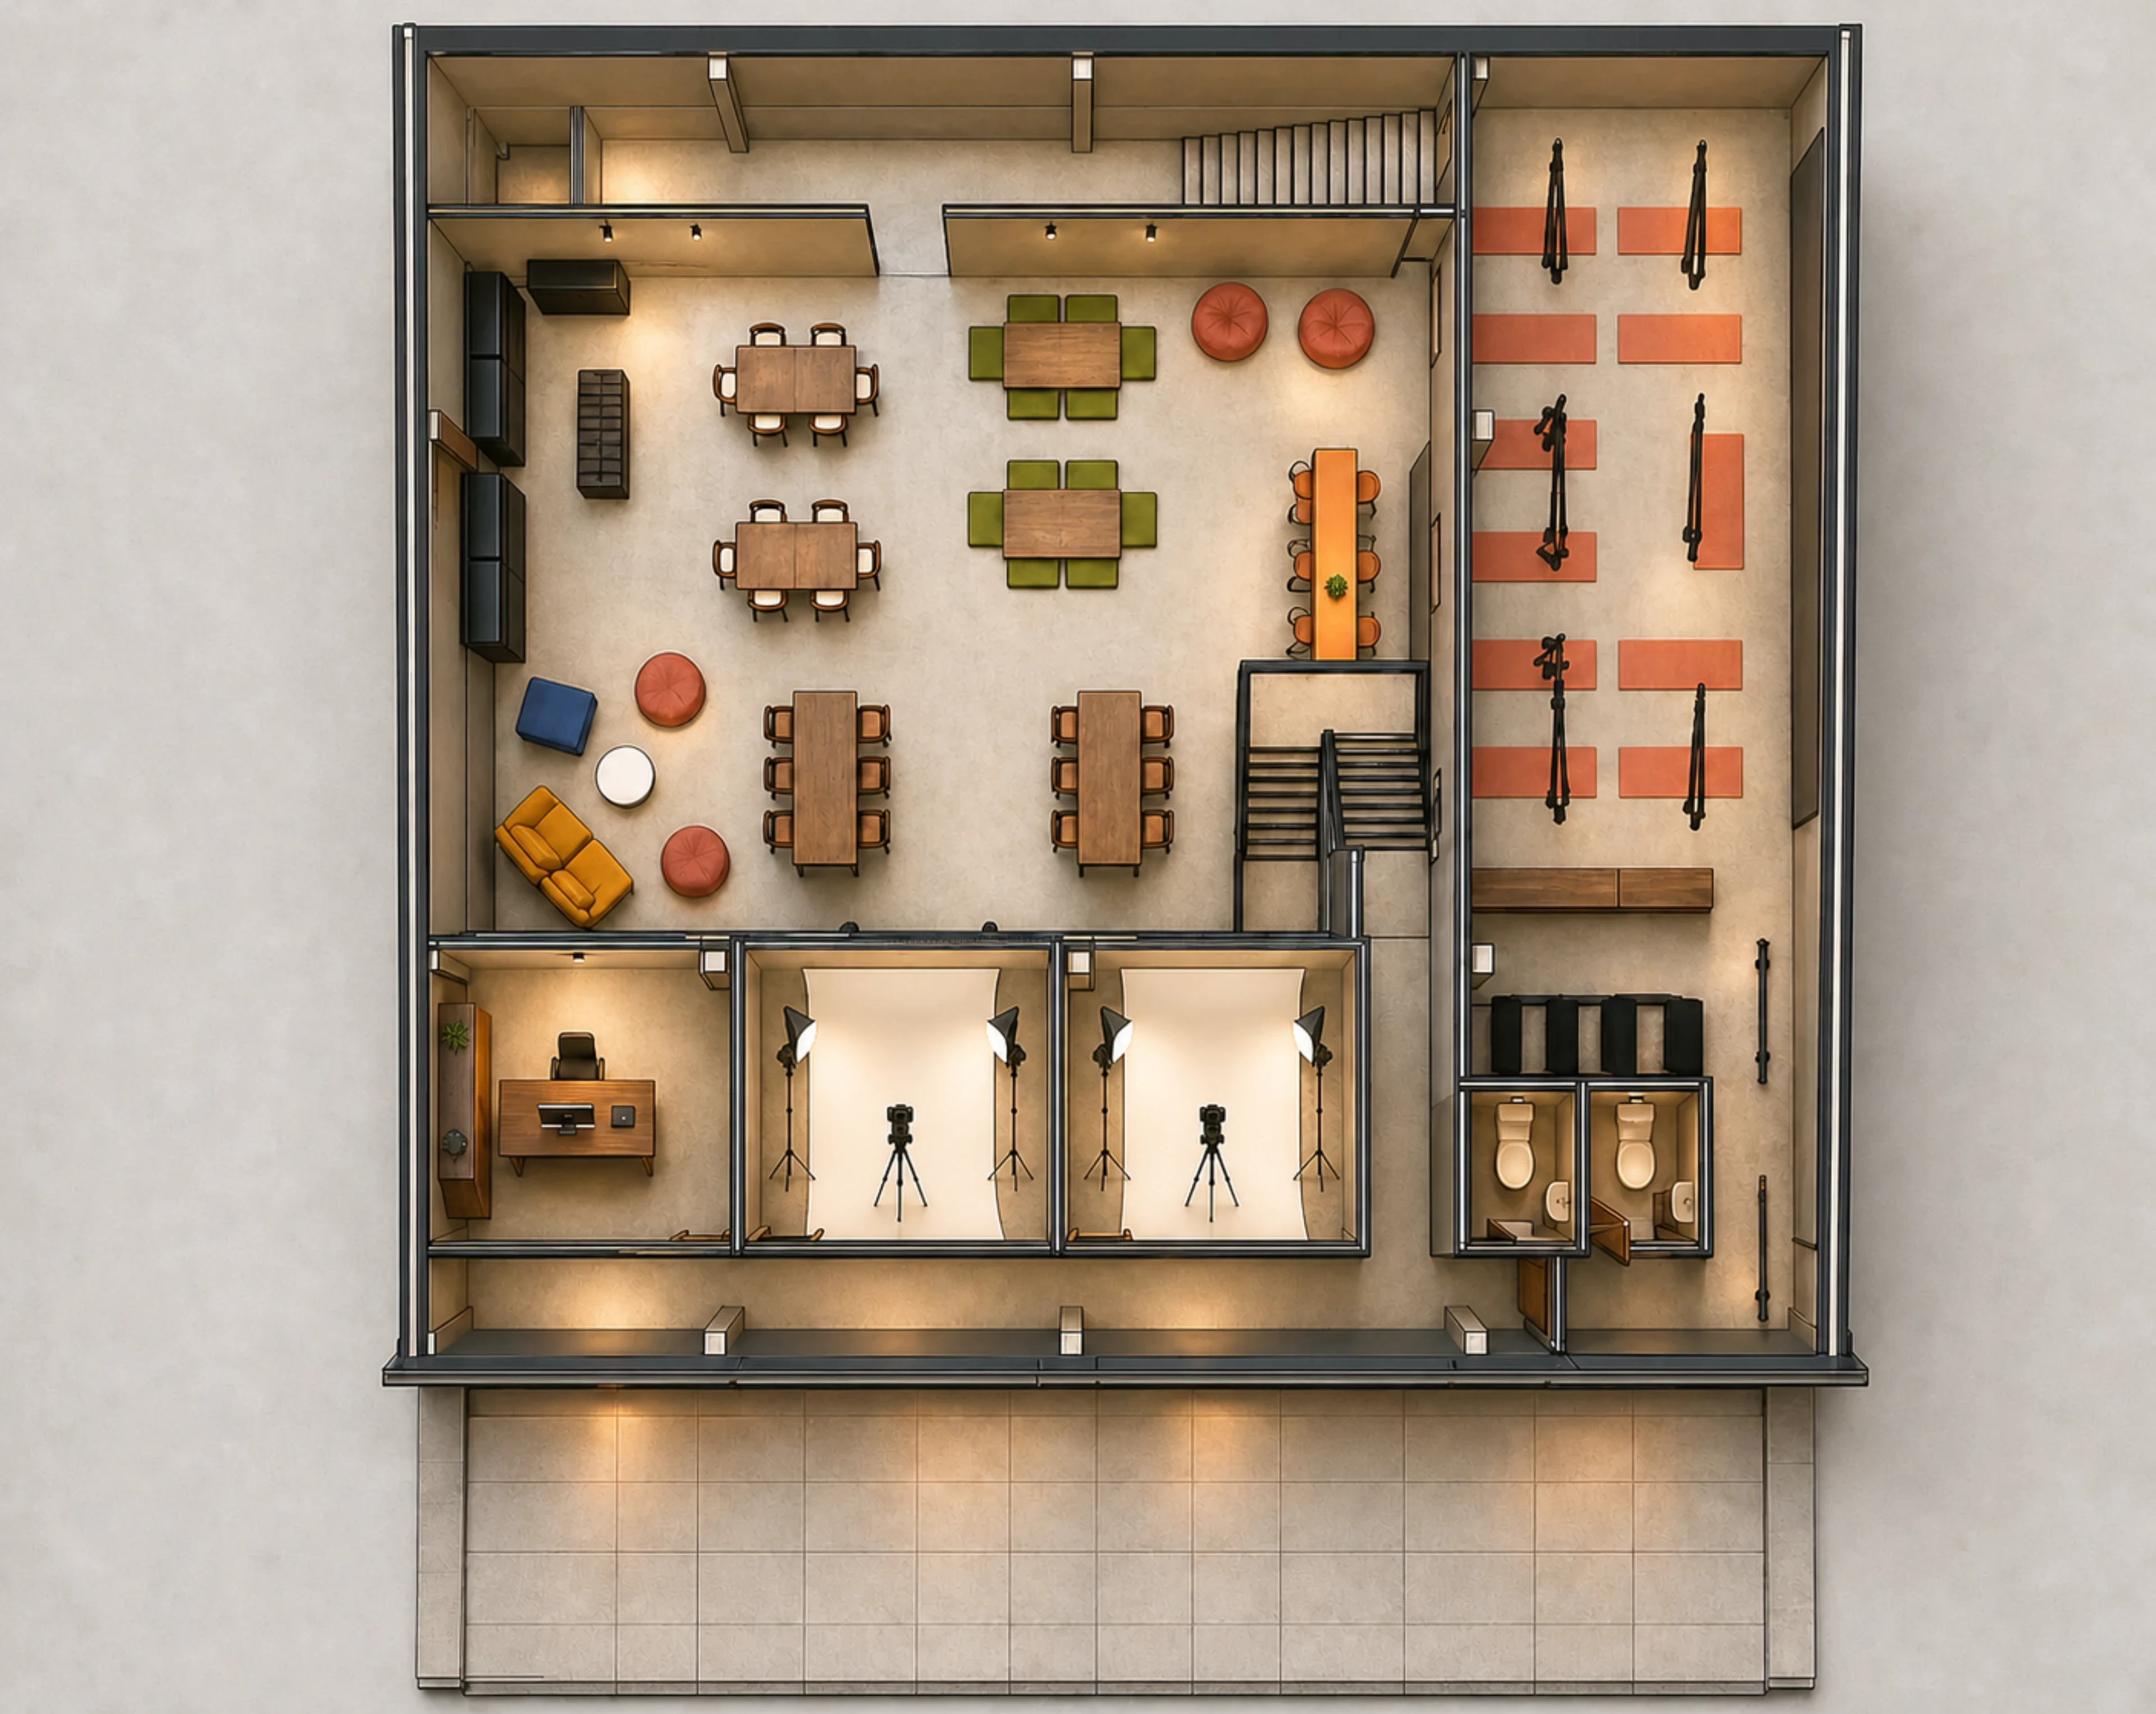
The renovation plan · concept render

See how the rooms fit together.

This roofless overview is rendered from the current SketchUp plan. It shows the intended admin office, two self-shoot studios, two single all-gender restrooms, shared floor, and wellness room, not a final construction drawing.

Roofless top-down concept render of the current renovation plan, preserving the long rear mezzanine hallway and rear stair, shared work floor, two low tables with moss tatami cushions, café counter and central stair, one front admin office, two self-shoot studios with seamless wall-to-floor backdrops, two single all-gender restrooms, and the wellness room with mats and hanging aerial slings.
Current SketchUp layout · rendered concept

Room directory · access and phase

What happens where.

G.01

Ground floor

Shared work zone

Planned for opening
What happens here
Coworking, calls, edits, writing, meetings at a shared table, and independent work.
Who it is for
Remote workers, freelancers, founders, students, consultants, and creative professionals.
How to access it
Hourly pass, day pass, or membership. Rates are still in development.
G.02

Ground floor

Open creative area

Planned for opening
What happens here
Workshops, maker sessions, florals, small productions, talks, pop-ups, exhibitions, and intimate events.
Who it is for
Artists, makers, workshop hosts, brands, community groups, and curious first-timers.
How to access it
Workshop ticket, hosted program, or room inquiry.
G.03

Ground floor

Gawang Diwa floral area

Planned for opening
What happens here
Florals, resin work, small classes, commissions, and materials in progress.
Who it is for
Workshop guests, clients, makers, and passers-by interested in things made by hand.
How to access it
Casual browse, class ticket, or commission inquiry.
G.04

Ground floor

Concept store

Planned for opening
What happens here
A small retail area for work by local makers and house collaborators.
Who it is for
Visitors, members, workshop guests, and local makers.
How to access it
Casual visit. Maker intake will open separately.
G.05

Ground floor

Neighbourhood coffee bar

Planned for opening
What happens here
Coffee, simple food, laptop time, short meetings, and the hour before or after something else.
Who it is for
Anyone. No booking required.
How to access it
Casual visit. Menu and hours are in development.
M.01

Mezzanine

Movement room

Planned for opening
What happens here
Yoga, Pilates, barre, mobility, meditation, dance, and small wellness workshops.
Who it is for
Class attendees, independent instructors, and private groups of approximately 10–12 people.
How to access it
Class ticket or instructor room hire from ₱3,000 per hour.
M.02

Mezzanine

Two self-shoot studios

Planned for opening
What happens here
Private portrait, couple, family, product, and content sessions with professional lighting and interchangeable seamless paper backdrops.
Who it is for
Anyone who wants good pictures without a photographer in the room.
How to access it
Advance booking.

The making side

A house that can show its work.

Gawang Diwa brings florals, resin, and materials in progress into the everyday life of the ground floor. The concept store adds work by local makers and collaborators. Neither is treated as a decorative corner.

Find a workshop →
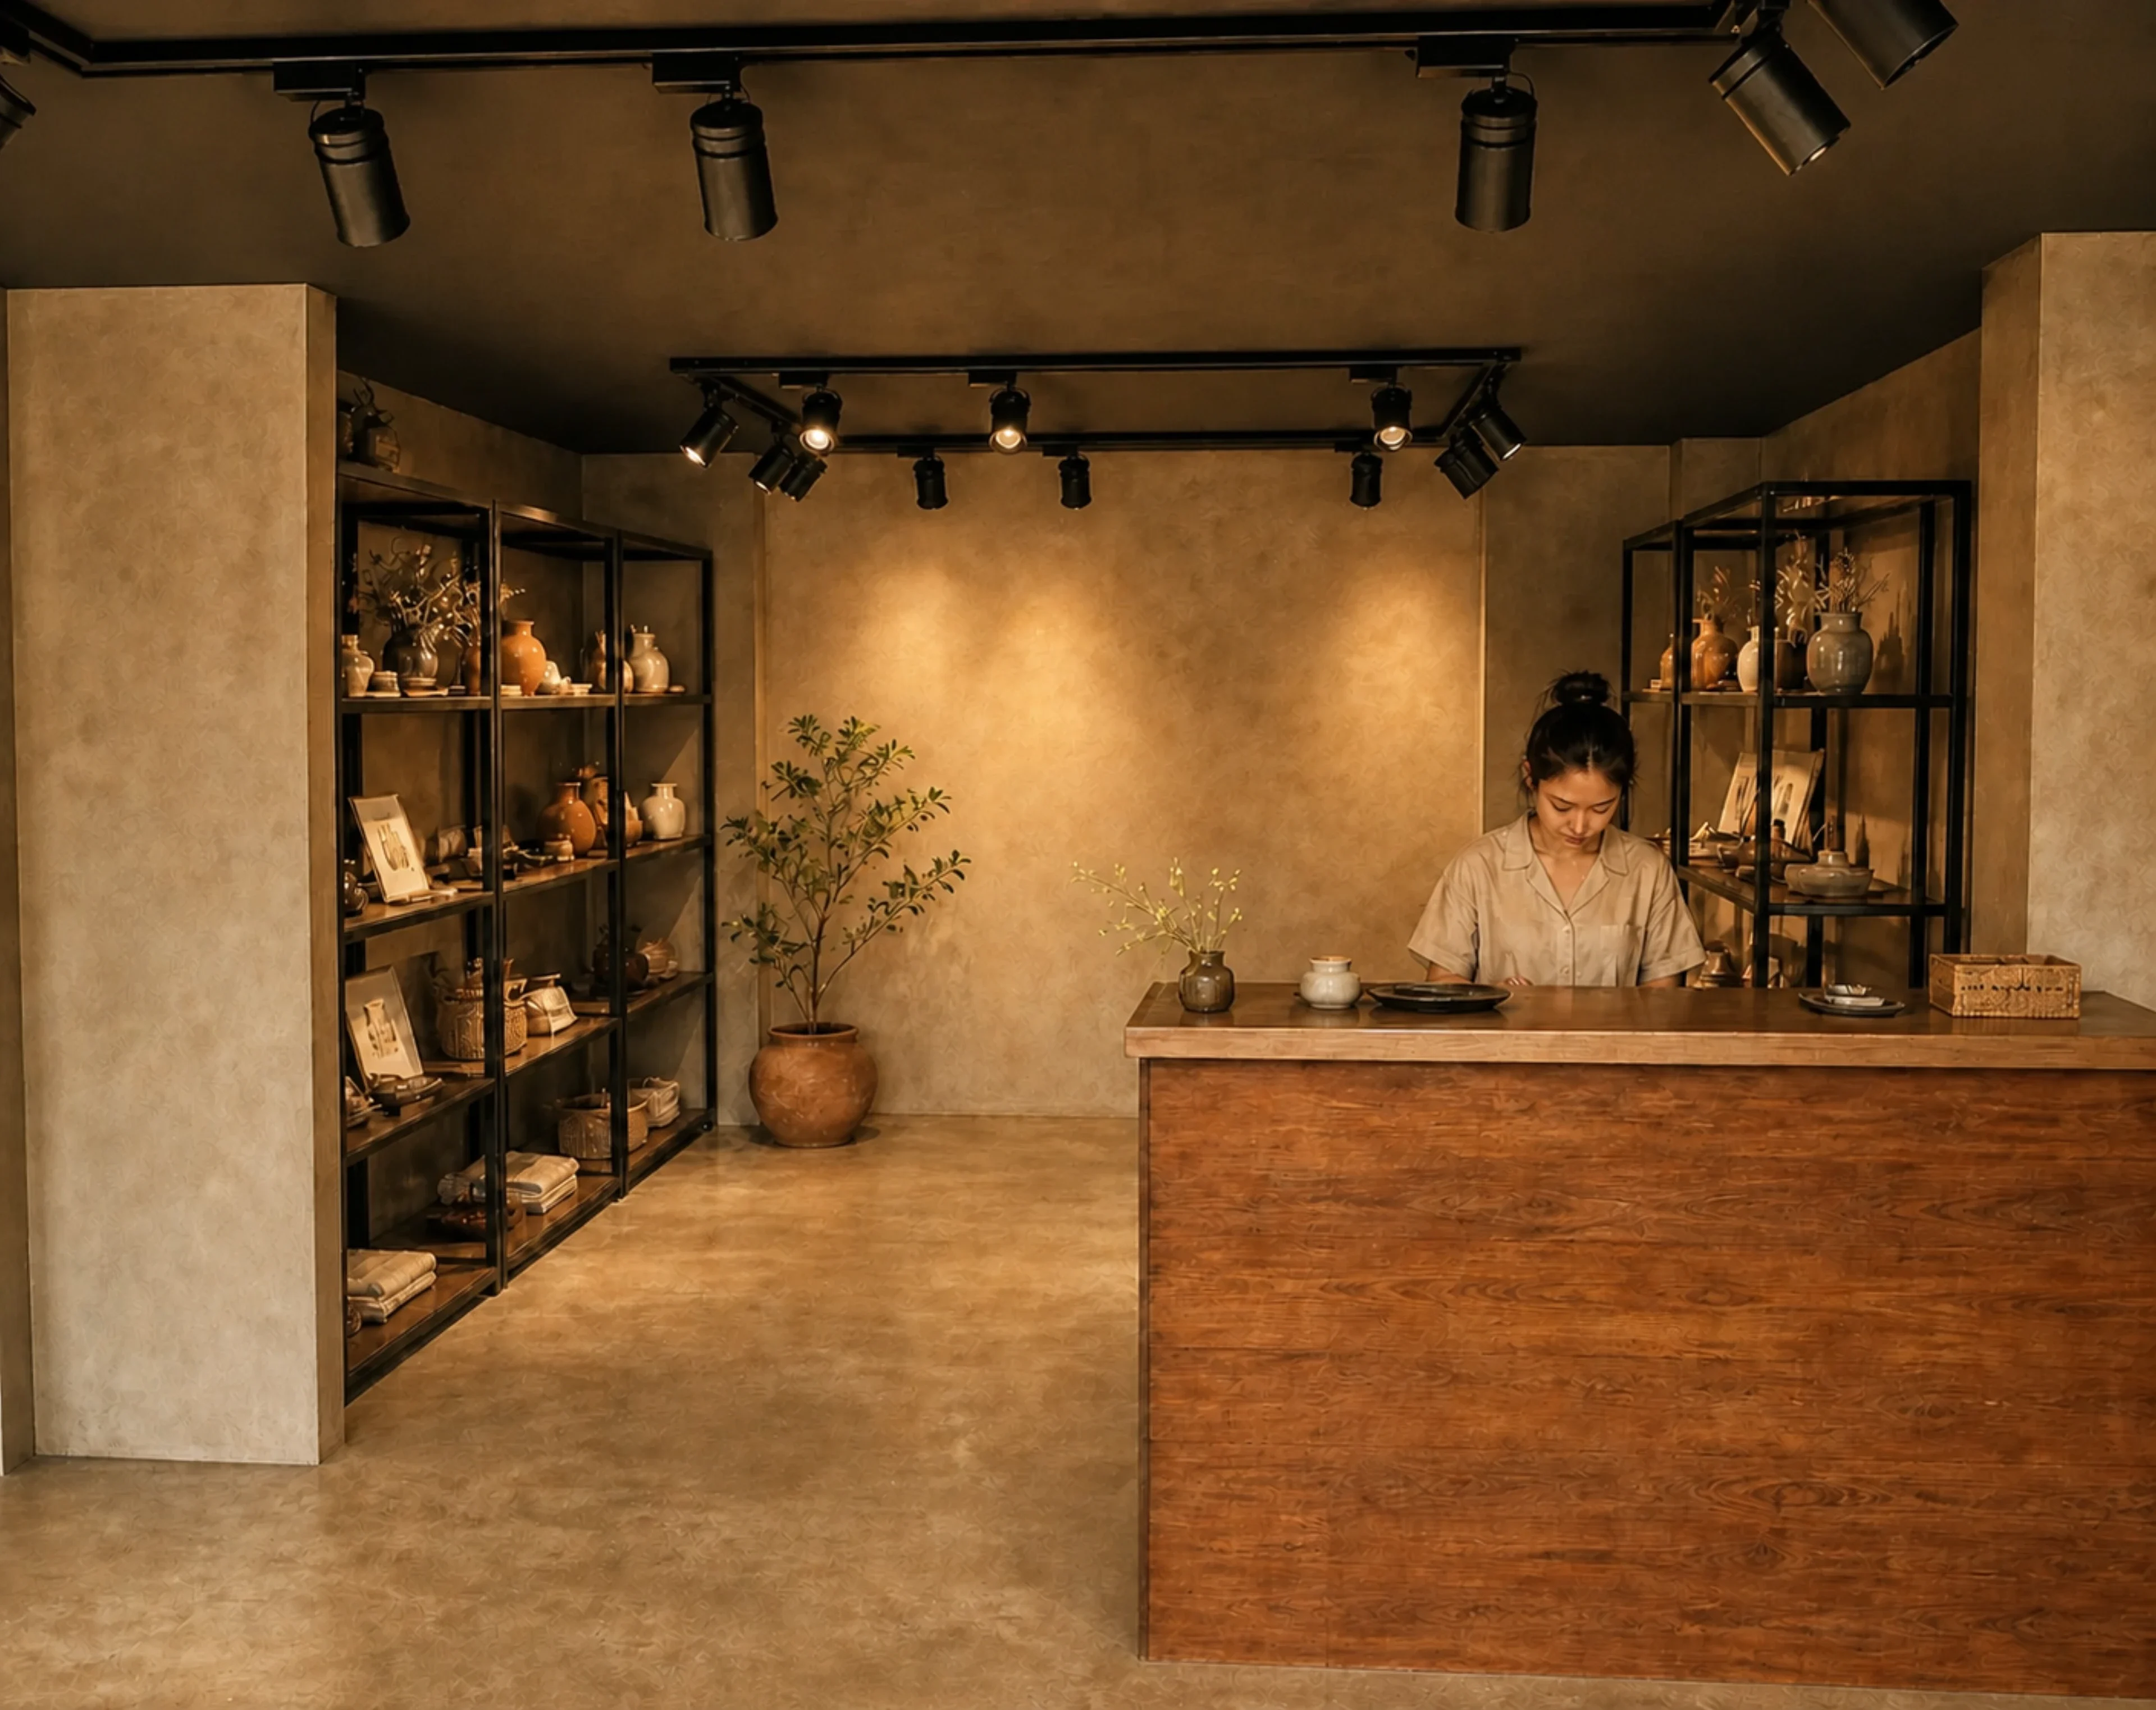
Plan-based concept render of the maker-retail room with black steel shelving, locally made ceramics and baskets, a timber front desk, and warm track lighting.
Maker retail and front desk · concept render

The casual way in

No class. No booking. Just coffee.

The small coffee bar opens with the coworking space so the house is easy to enter from day one. Work for an hour. Meet someone. Wait for class. Stay after a workshop. The menu, hours, and final service details are still in development.

Get opening notes →
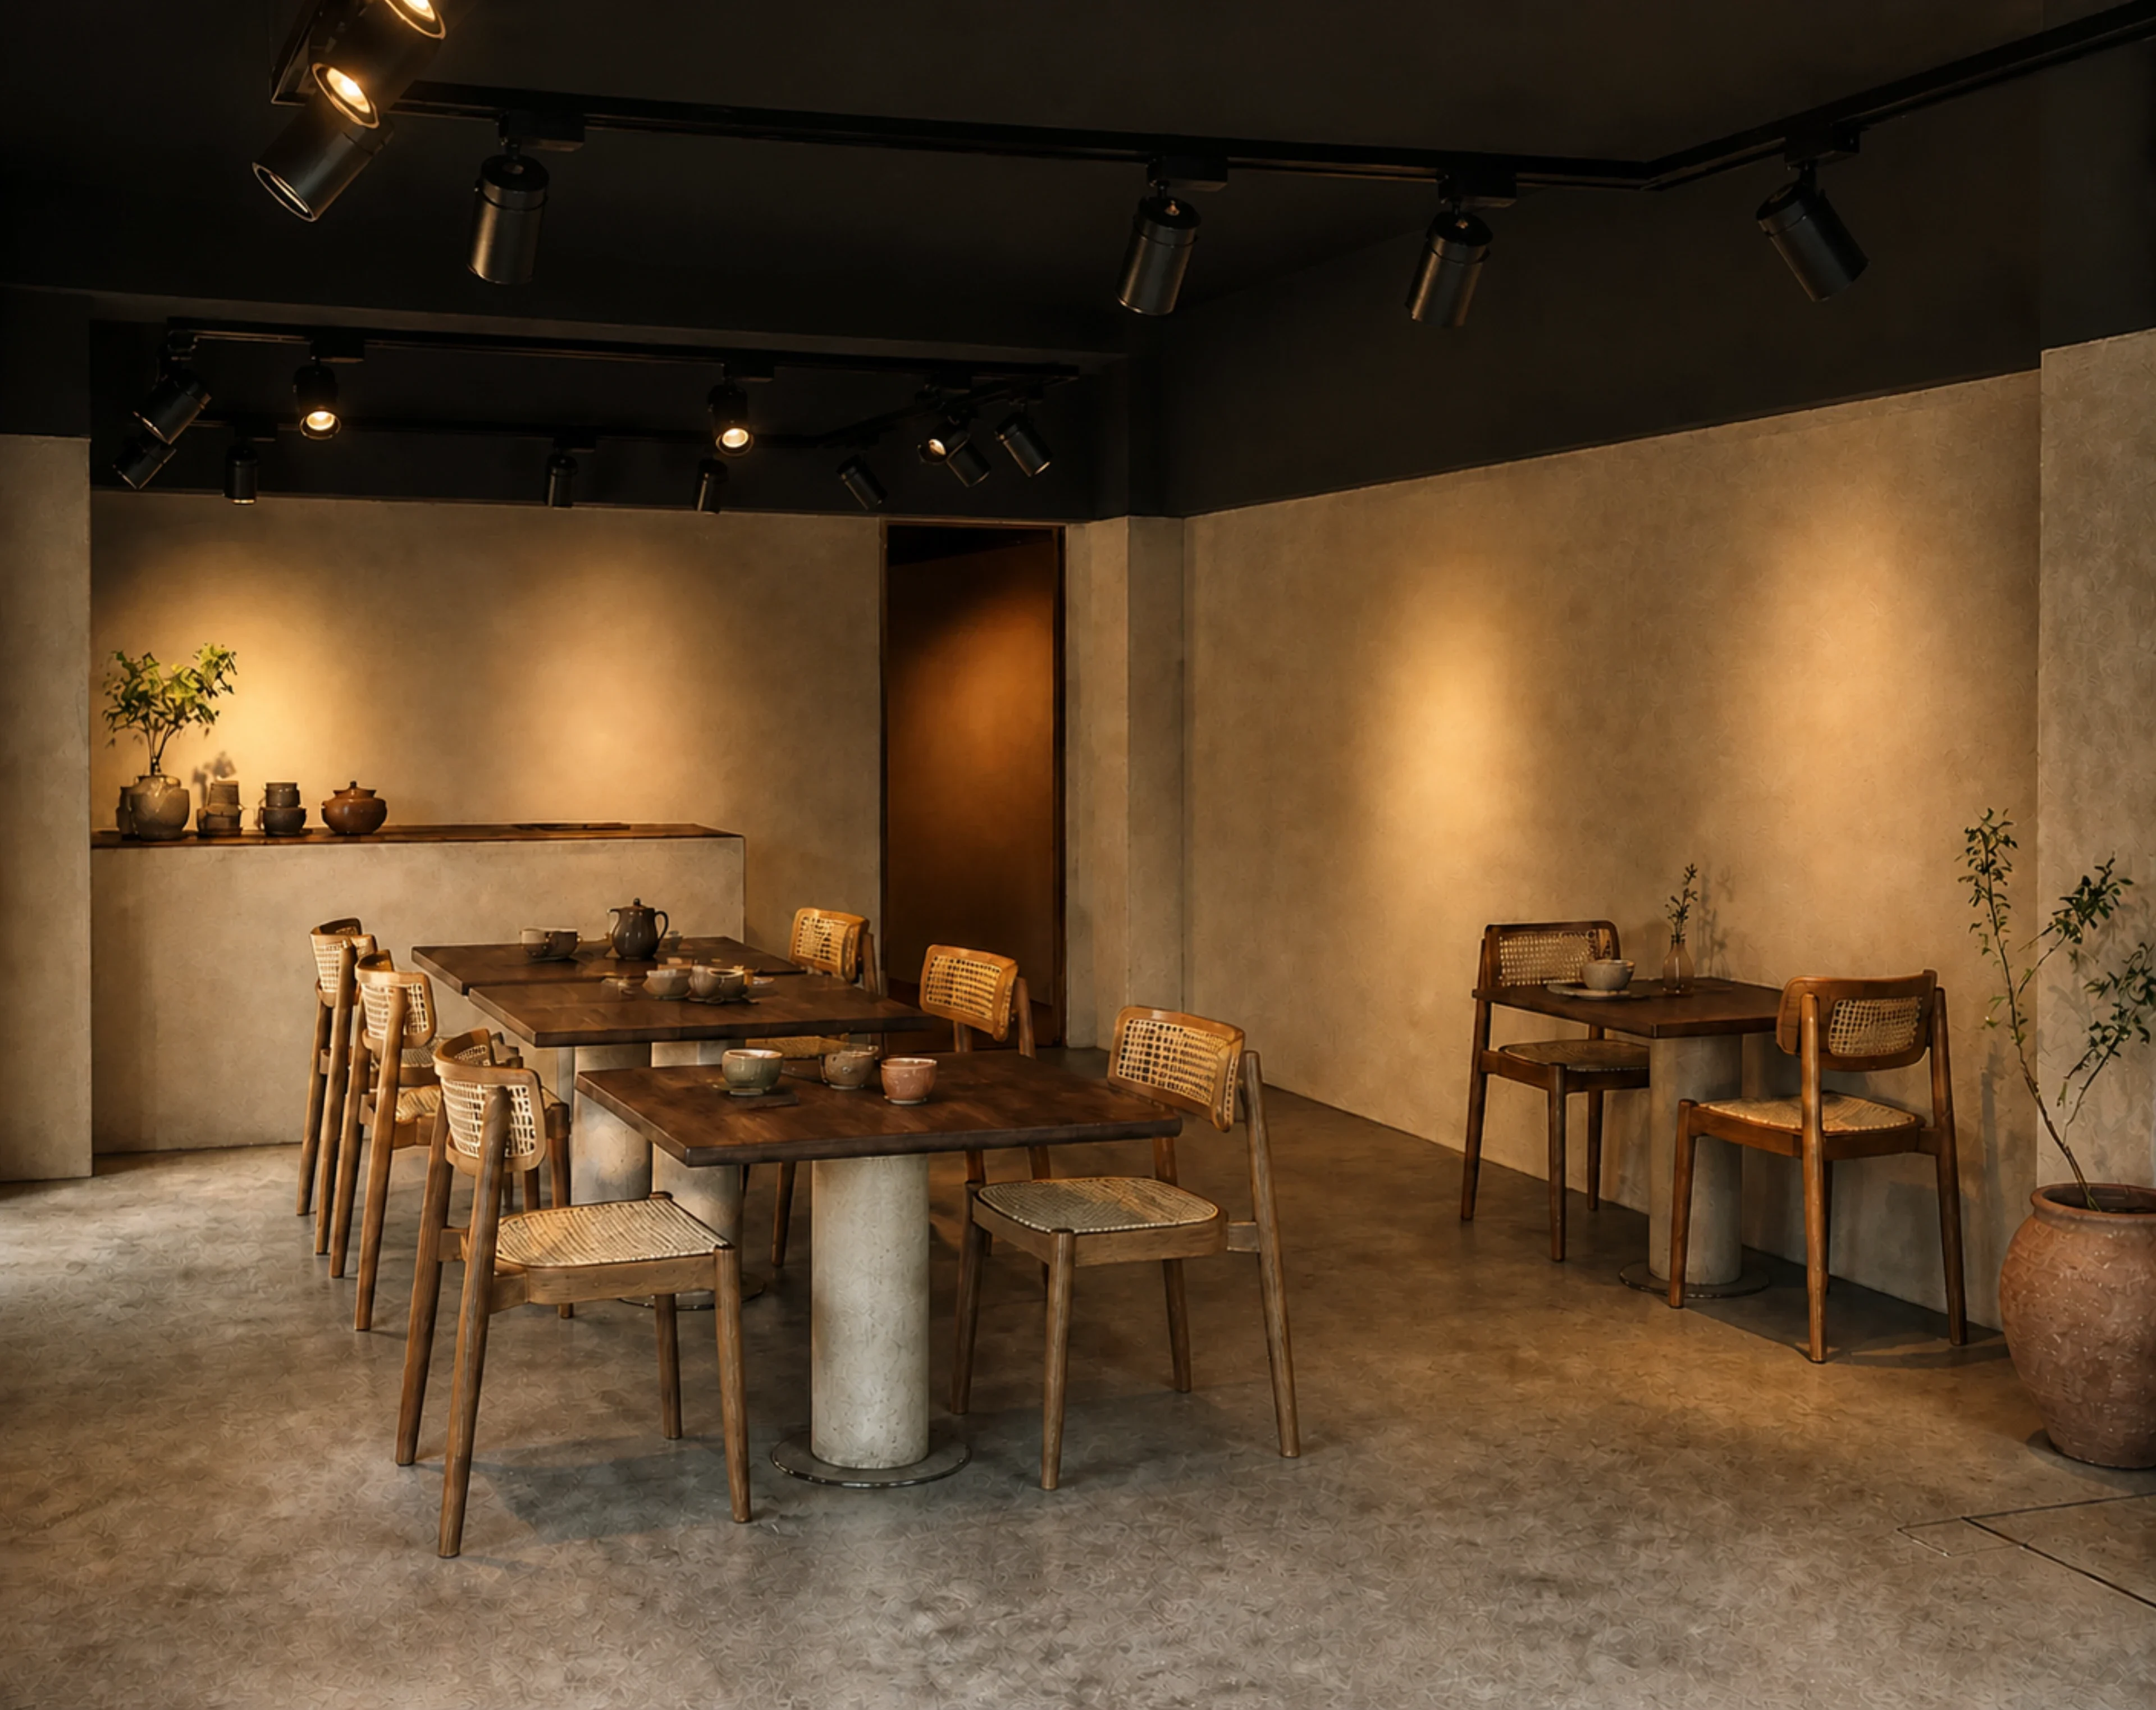
Plan-based concept render of the café seating area with dark timber communal tables, cane chairs, handmade cups, warm lime-plaster walls, and black track lighting.
Café seating plan · concept render

Pick a door

Work for an hour or the day. Teach upstairs. Book a studio. Stay for coffee.